Share this with your friends


+15168534906
Coldwell Banker American Homes
107-09 221st Street, Queens Village, NY 11429
- $740,000
- 3
- BD
- 2
- BA
- 1,216
- SqFt




- List Price
- $740,000
- Price Change
- ▼ $10,000 1768529933
- Days on Market
- 342
- MLS#
- 931670
- Status
- ACTIVE
- Property Type
- Single Family Residence
- Style
- Colonial
- Year Built
- 1930
- Property Tax
- $4,911
- School District
- Queens 29
- High School
- Pathways College Preparatory School
- Jr. High
- Is 192 Linden (The)
- Elementary School
- Ps 34 John Harvard
Property Description
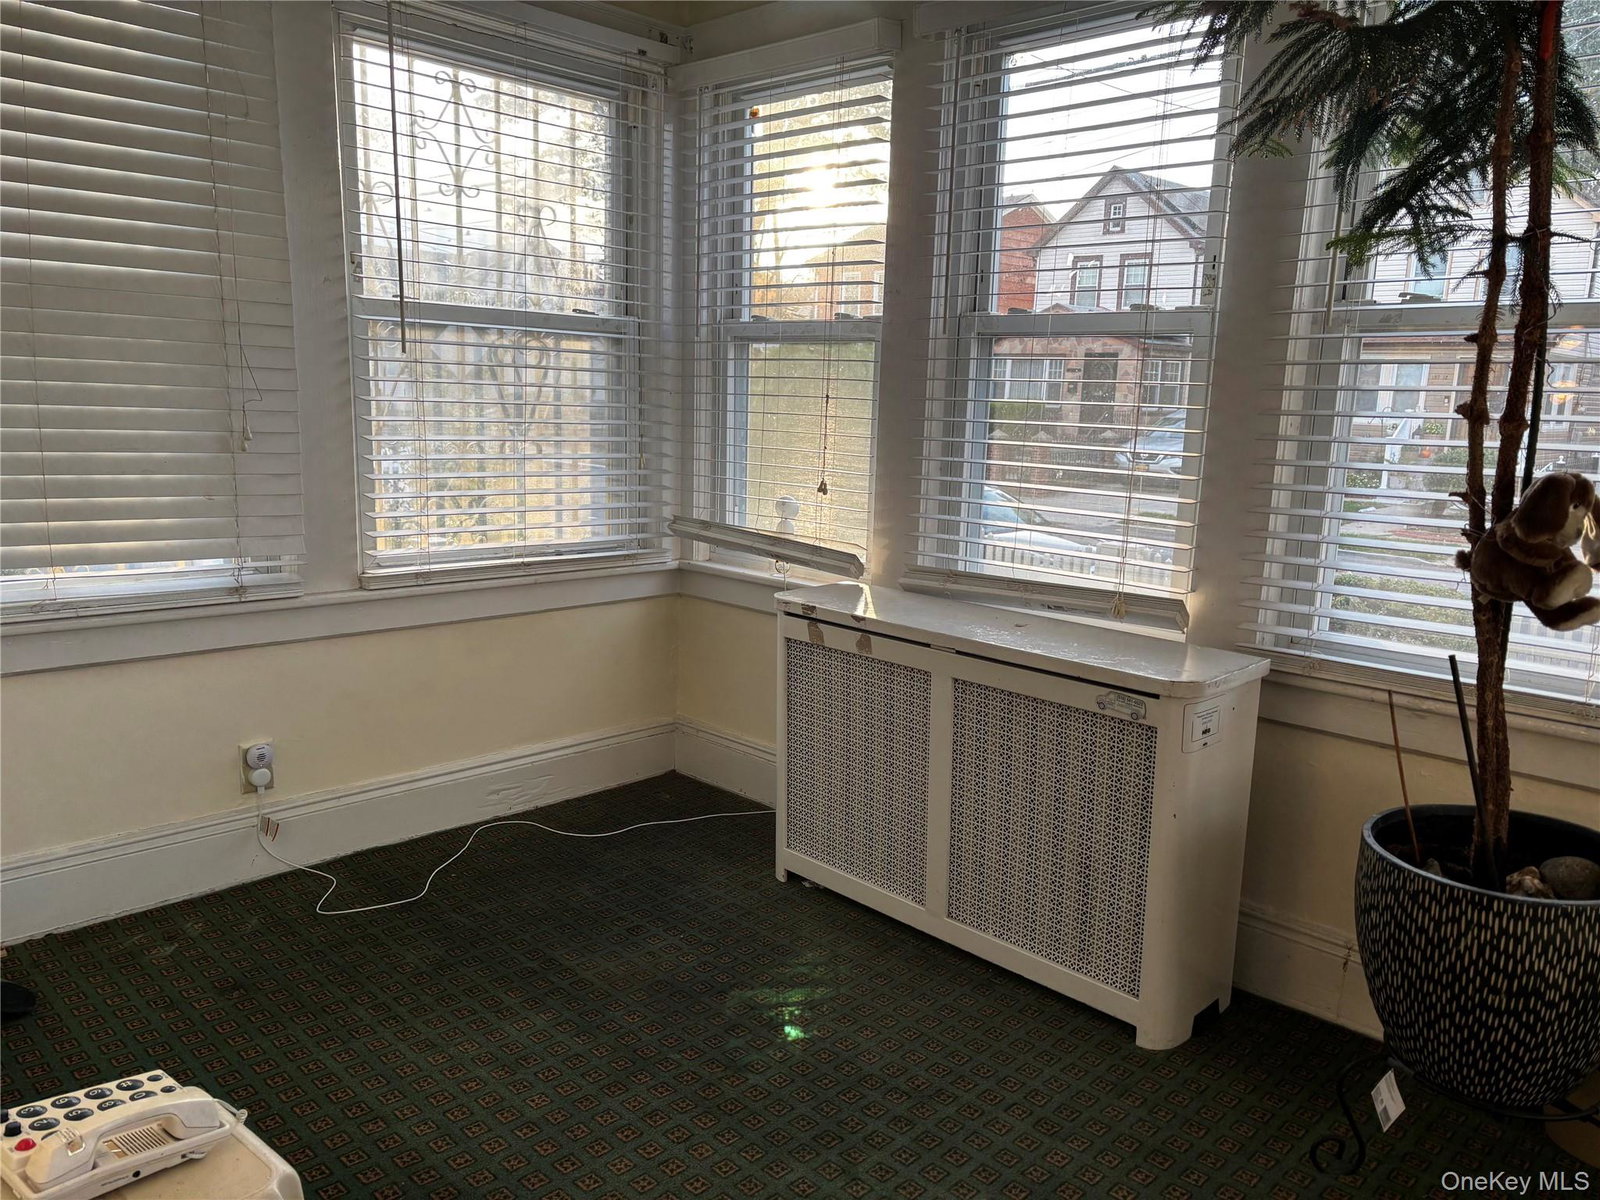
Welcome to this detached colonial offering a classic layout, generous room sizes, and outstanding proximity to the UBS area, Cross Island Parkway, shopping, restaurants, parks, and schools. With 3 bedrooms, 1.5 baths and a partially finished basement, this home provides a solid foundation for customization and future updates. The main level offers spacious rooms with great natural light, a traditional flow ideal for everyday living, and a central gathering space ready to be reimagined. The updated boiler and newer roof add important value, while the remaining areas offer an opportunity to bring your own vision and modern touches. Upstairs, you will find three well-proportioned bedrooms and a full bath. The basement includes a partially finished area perfect for storage, recreation, or expansion. Outside, enjoy a private driveway, garage, and private yard- a wonderful setting for relaxation, gardening, or entertainment. This home is ideal for buyers seeking a detached property in a prime location with room to update and make it their own.
Additional Information
- Bedrooms
- 3
- Bathrooms
- 2
- Full Baths
- 1
- Half Baths
- 1
- Square Footage
- 1,216
- Acres
- 0.07
- Parking
- Driveway, Garage, On Street
- Basement
- Full, Partially Finished
- Heating
- Natural Gas, Steam
- Cooling
- Wall/Window Unit(s)
- Water
- Public
- Sewer
- Public Sewer
Mortgage Calculator
Listing courtesy of Listing Agent: Dorothy A. Aschkar SRES GRI C2EX A (dorothy.aschkar@gmail.com) from Listing Office: Fairway Homes Inc.
Listings courtesy of OneKey® MLS as distributed by MLS GRID. Based on information submitted to the MLS GRID as of . All data is obtained from various sources and may not have been verified by broker or MLS GRID. Supplied Open House Information is subject to change without notice. All information should be independently reviewed and verified for accuracy. Properties may or may not be listed by the office/agent presenting the information.